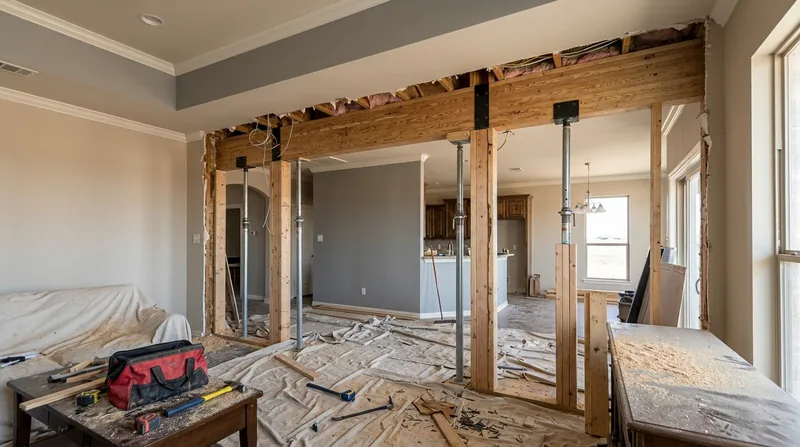




The 1910s Tudor homes in Plemons-Eakle, the mid-century brick ranches of Olsen Park, and the tall-pitched roofs of Puckett all rest on structural frames that can shift, settle, or weaken over a century on the Llano Estacado. Beam replacement and load-bearing wall removal in Amarillo require more than muscle: they demand a clear read of what's actually failing, an engineer's drawing, and the permit that applies at your address. We install engineered beams, remove undersized headers, and open up kitchens and living spaces by replacing load-bearing walls to code and to the structural engineer's specifications. The wind, ice, and sun that shape Amarillo's homes also test their framing. When a beam sags or a wall needs to come down, the right carpenter works from the engineer's plan, not guesswork.
Why Beam Replacement and Load-Bearing Wall Removal Matter in Amarillo Homes
Amarillo sits at 3,600 feet on open prairie, and the homes here have been settling, shifting, and weathering for over a century. The brick Tudors of Wolflin and the ranches of Olsen Park were framed with standards that don't match today's codes or loads. A sagging beam isn't just cosmetic: it can mean uneven floors, cracks in drywall and plaster, sticking doors, and stress on the entire structure. Load-bearing walls that are undersized or positioned poorly limit what a kitchen or living room can become. Removing or replacing them safely means engineering, permits, and the right sequence of temporary support.
- A sagging beam often signals settlement, rot, or undersizing and grows worse over time if left unaddressed.
- Load-bearing walls commonly require engineered replacement beams or lally columns to carry the load above when the wall is removed.
- Permits are typically required for structural alterations and must be verified with the local building department before work starts.
- Temporary support and bracing protect the structure and occupants during the removal or replacement phase.
- The engineer's drawings specify beam size, material, bearing points, and any additional support needed to meet code.
Structural carpentry in Amarillo is not a cosmetic job. It is the difference between a home that settles safely and one that develops cracks, uneven floors, and long-term damage.
Key info: Beam replacement and load-bearing wall removal in Amarillo commonly require a licensed structural engineer and a building permit. The engineer calculates load, specifies beam size and material, and provides drawings that we follow exactly. Your local Amarillo building department confirms permit requirements and inspections. Always check with them before work starts.
For more on structural framing and how rot or damage weakens a beam, see our framing and structural carpentry page.
How We Replace Beams and Remove Load-Bearing Walls in Amarillo
We start with the engineer's drawings and a clear understanding of what the structure needs to do. Beam replacement and load-bearing wall removal follow a sequence: temporary support is installed first, the old beam or wall is removed in stages, the new engineered beam is set and fastened, and temporary bracing stays in place until the structure has settled and been inspected. Every step is documented for the permit process.
- We obtain a copy of the structural engineer's drawings and confirm all bearing points, beam specifications, and load calculations.
- Temporary support beams (or lally columns and adjustable posts) are installed to carry the load that the old beam or wall currently bears.
- The old beam or wall is carefully removed in sections, with attention to any hidden utilities, rot, or structural surprises.
- The new engineered beam (typically steel or engineered lumber) is positioned, shimmed level, and fastened to bearing points per the engineer's plan.
- The temporary support remains in place until the structure has settled and the building inspector has signed off.
- Drywall, trim, and finish work are completed to restore the space above and around the new beam.
This methodical approach keeps the home stable and the work compliant with code and the permit.
Example: A kitchen remodel in Puckett required removing a load-bearing wall to open the space. The engineer specified a steel I-beam, 18 feet long, bearing on new posts at each end. We installed temporary support, removed the old wall framing, set the beam level, and left temporary bracing for two weeks while the structure settled. The final kitchen is open, code-compliant, and the floors remain level.
For details on our approach to structural carpentry and framing, visit our framing and structural carpentry service page.
Beam Replacement and Load-Bearing Wall Removal Methods
| Approach | Description | Best For |
|---|---|---|
| Engineered steel I-beam | Custom-sized steel beam, galvanized or painted, set on bearing plates and fastened to posts or masonry. | Long spans, heavy loads, kitchens, and living rooms where a small deflection is critical. |
| Engineered lumber beam | Laminated veneer lumber (LVL) or parallel strand lumber (PSL), sized to match the load and span. | Shorter spans, lighter loads, basements, and rooms where the beam will be boxed or finished. |
| Built-up beam | Multiple pieces of dimensional lumber bolted together to create a larger beam, sized by the engineer. | Older homes where the beam will be visible or where standard stock sizes don't fit the space. |
| Lally column with beam | Steel pipe column (lally) supporting an engineered beam, used to create a new bearing point mid-span. | Removing a central load-bearing wall and creating an open floor plan without additional exterior walls. |
| Sistering and reinforcement | Adding a new beam alongside an existing undersized or damaged beam, bolted together to share the load. | Beams that are salvageable but too weak, and where full replacement would be unnecessarily disruptive. |
Each method is chosen based on the engineer's load calculations, the span, the existing structure, and the finish the homeowner wants to see.
Beam Replacement and Load-Bearing Wall Removal Cost in Amarillo: What to Expect
Beam replacement and load-bearing wall removal in Amarillo start at $3,500 for smaller jobs and scale upward based on beam length, material, load, and the complexity of the temporary support required. A 16-foot steel I-beam in a kitchen typically runs $5,000 to $8,000 including engineering review, temporary bracing, installation, and basic finishing. Removing a full load-bearing wall with new beam, posts, and all finishing can reach $12,000 to $18,000 depending on the span, the load above, and whether utilities need to be rerouted.
The largest cost drivers are the beam itself (steel vs. engineered lumber), the span and load (longer and heavier = larger and more expensive beam), the bearing points (new posts or footings can add significantly), and the temporary support system (more complex structures require more bracing). Access, site conditions, and whether the beam or wall is in an open or finished space also affect labor. Getting 2 to 3 estimates is smart: each contractor and engineer may propose a different solution, and comparing them helps you understand the trade-offs between cost and approach.
Always include the engineer's fee in your budget: structural engineers typically charge $400 to $1,000 for a simple beam replacement and more for complex wall removals. Permits are usually $100 to $500 depending on the scope and your municipality. For a detailed breakdown and to request a free estimate, visit our pricing page or call us at (806) 484-0557.
Beam Replacement and Load-Bearing Wall Removal Near Me: What Amarillo Homeowners Should Know When Hiring
Hiring the right carpenter for beam replacement and load-bearing wall removal starts with understanding what you need and who can deliver it. This is not a handyman job. Look for a contractor who has experience with structural work, understands the permit process, and is willing to work from an engineer's drawings. Check that they are fully insured and ask for references from similar projects. Many homeowners in Amarillo, Canyon, Bishop Hills, and Timbercreek Canyon have had structural work done; a good contractor will have names to share.
- Confirm that the contractor is fully insured with liability coverage and can provide a certificate of insurance before work begins.
- Ask whether the contractor has worked with a structural engineer before and how they handle the permit and inspection process.
- Request references from at least three recent beam replacement or load-bearing wall removal jobs, and call them to ask about quality and timeline.
- Verify that the contractor understands local permit requirements and will not start work without approval from your building department.
- Get a written estimate that breaks down materials, labor, temporary support, and any finishing work, and includes the engineer's drawings or a note that they will be provided by the engineer you hire.
- Ask about the temporary support timeline: how long will bracing stay in place, and when can finishing work begin.
A good structural carpentry contractor explains what is happening at each stage and keeps you informed as the work unfolds. For a free estimate and to discuss your project, contact us at (806) 484-0557. We work across Amarillo and surrounding areas and can walk you through the process, answer questions about permits, and help you understand what your home needs.
Beam Replacement & Load-Bearing Wall Removal in Amarillo: Pricing Guide
| Service | Price | Details |
|---|---|---|
| Small beam replacement or repair | Starting at $3,500 | Undersized or damaged beam under 16 feet, engineered lumber, installation and temporary support included |
| Standard kitchen wall removal with engineered beam | Starting at $5,500 | 16 to 20 foot span, steel I-beam, new posts, temporary bracing, and basic finishing around the beam |
| Complex load-bearing wall removal or multi-span project | Starting at $8,500 | Longer spans, multiple bearing points, utility relocation, or extensive temporary support and finishing required |
| Structural engineer consultation and drawings | Separate fee, typically $400 to $1,000 | Required for all load-bearing work, specifies beam size, load calculations, bearing points, and compliance with code |
| Building permit and inspections | Separate fee, typically $100 to $500 | Varies by scope and municipality, verified with local Amarillo building department before work begins |
| Free estimate and consultation | No charge, no obligation | Response within 24 hours at (806) 484-0557, includes site visit and initial scope assessment |
Indicative pricing, the exact cost depends on square footage, finish, and site access. Free personalized estimate within 24h at (806) 484-0557.


